

Design: Grid Architecture Office
Principle Architects: Mina Saadatfard, Ali Arzaghi
Design Team: Parham Ostovar, Samane Michael Qashqaei
Phase 2: Faezeh Keshtkar
Visualisation Team: Saman Gholami, Sahba Sadeghizadeh, Samane Michael Qashqaei
Client: Mr. Milad Mahjoob
Year: 2025
Location: Alley 26, Chamran Blvd. Shiraz, Iran
Status: Ongoing
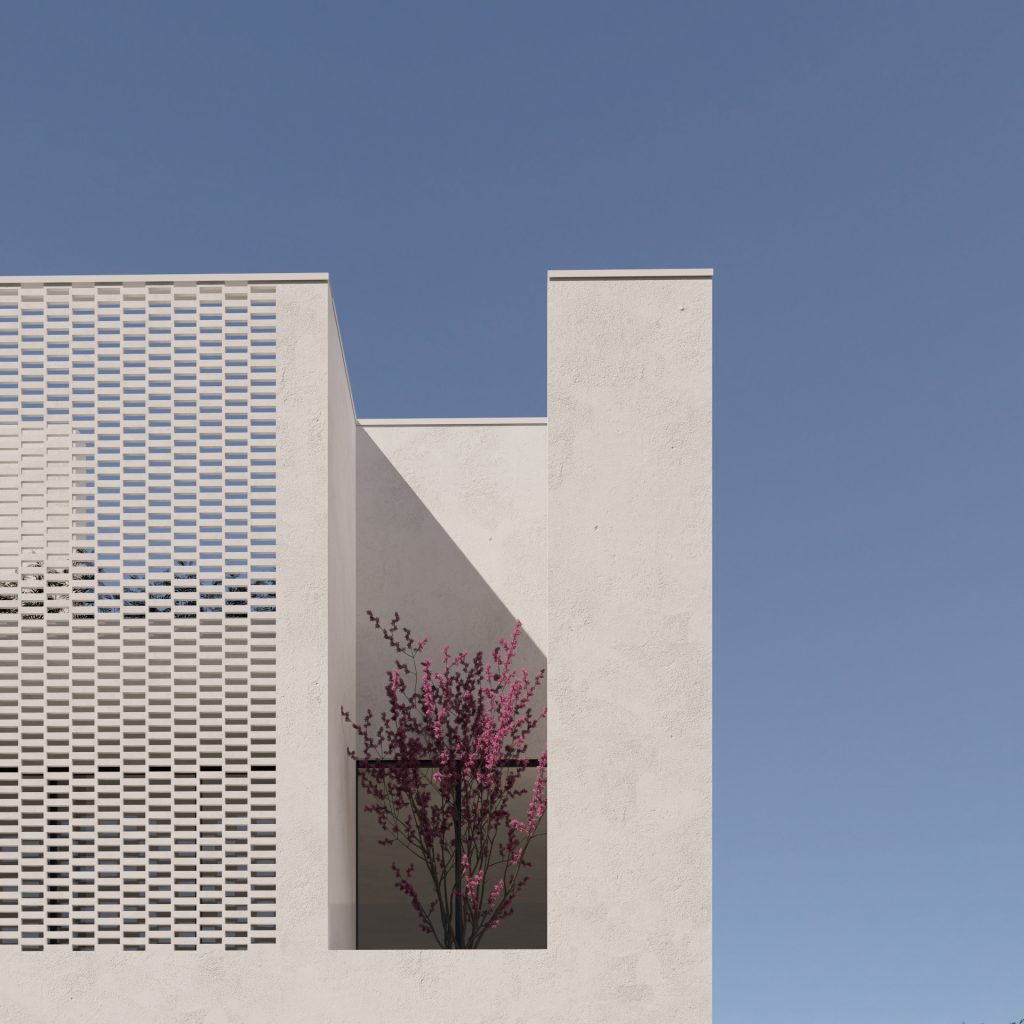
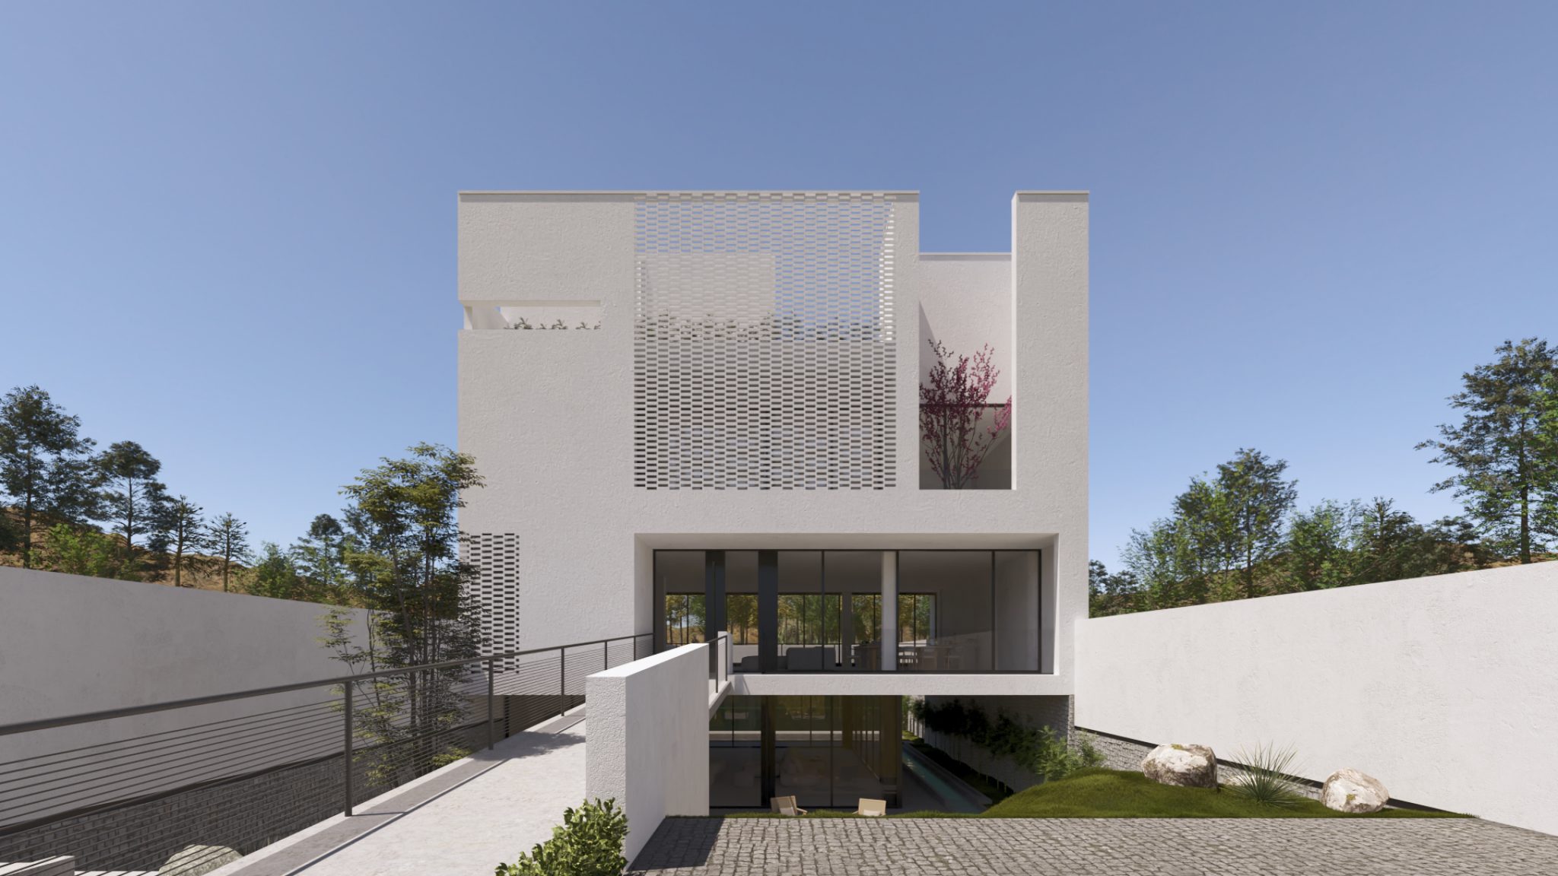
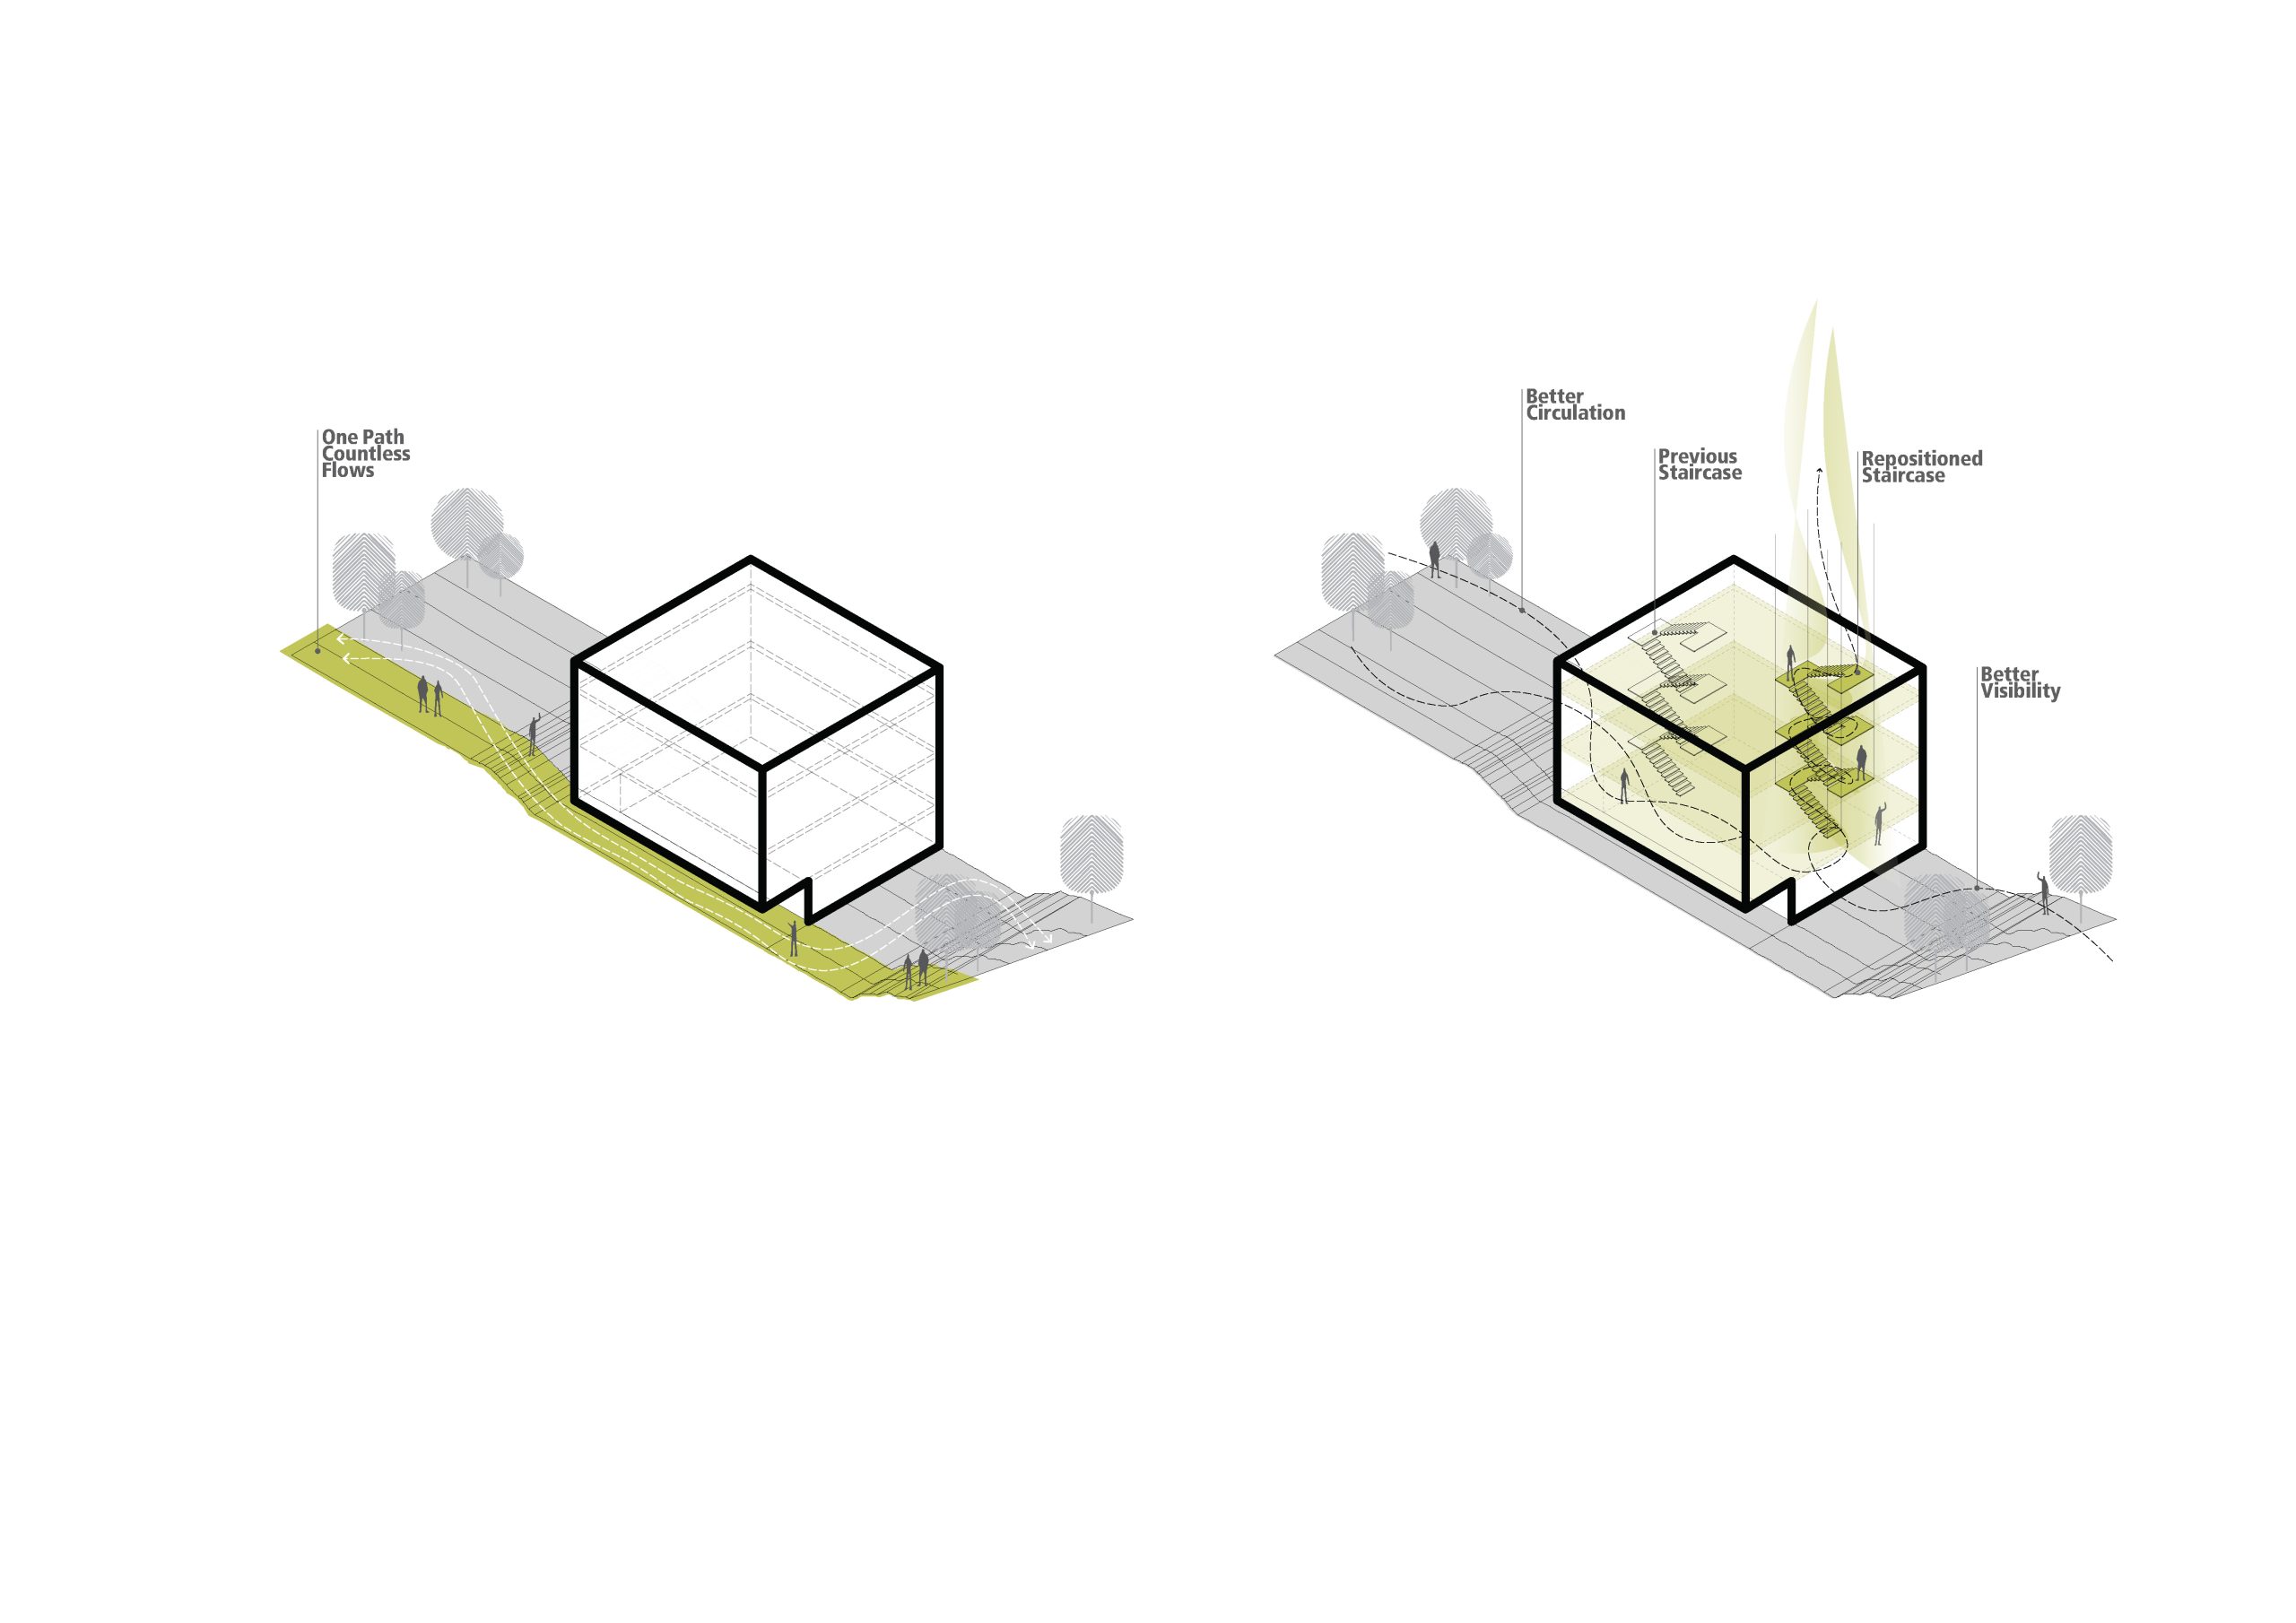
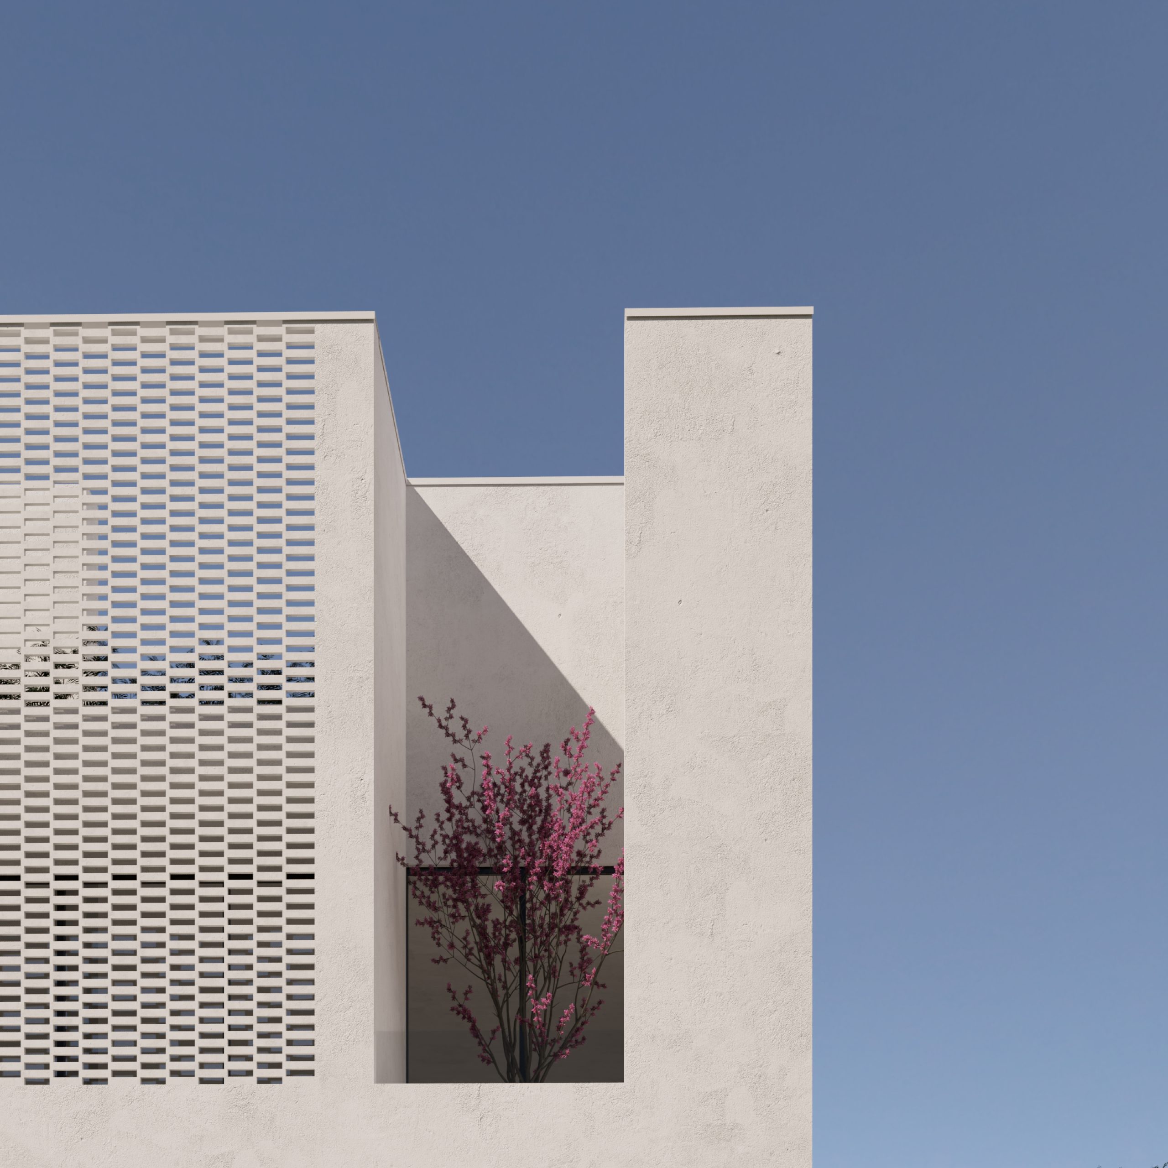
In the Chamran Villa project, the design process began with an existing structure comprising three interconnected levels and a relatively solid architectural form. Both the structural organization and the internal spatial arrangement were reconsidered, leading to the development of a new layout articulated in both plan and section.
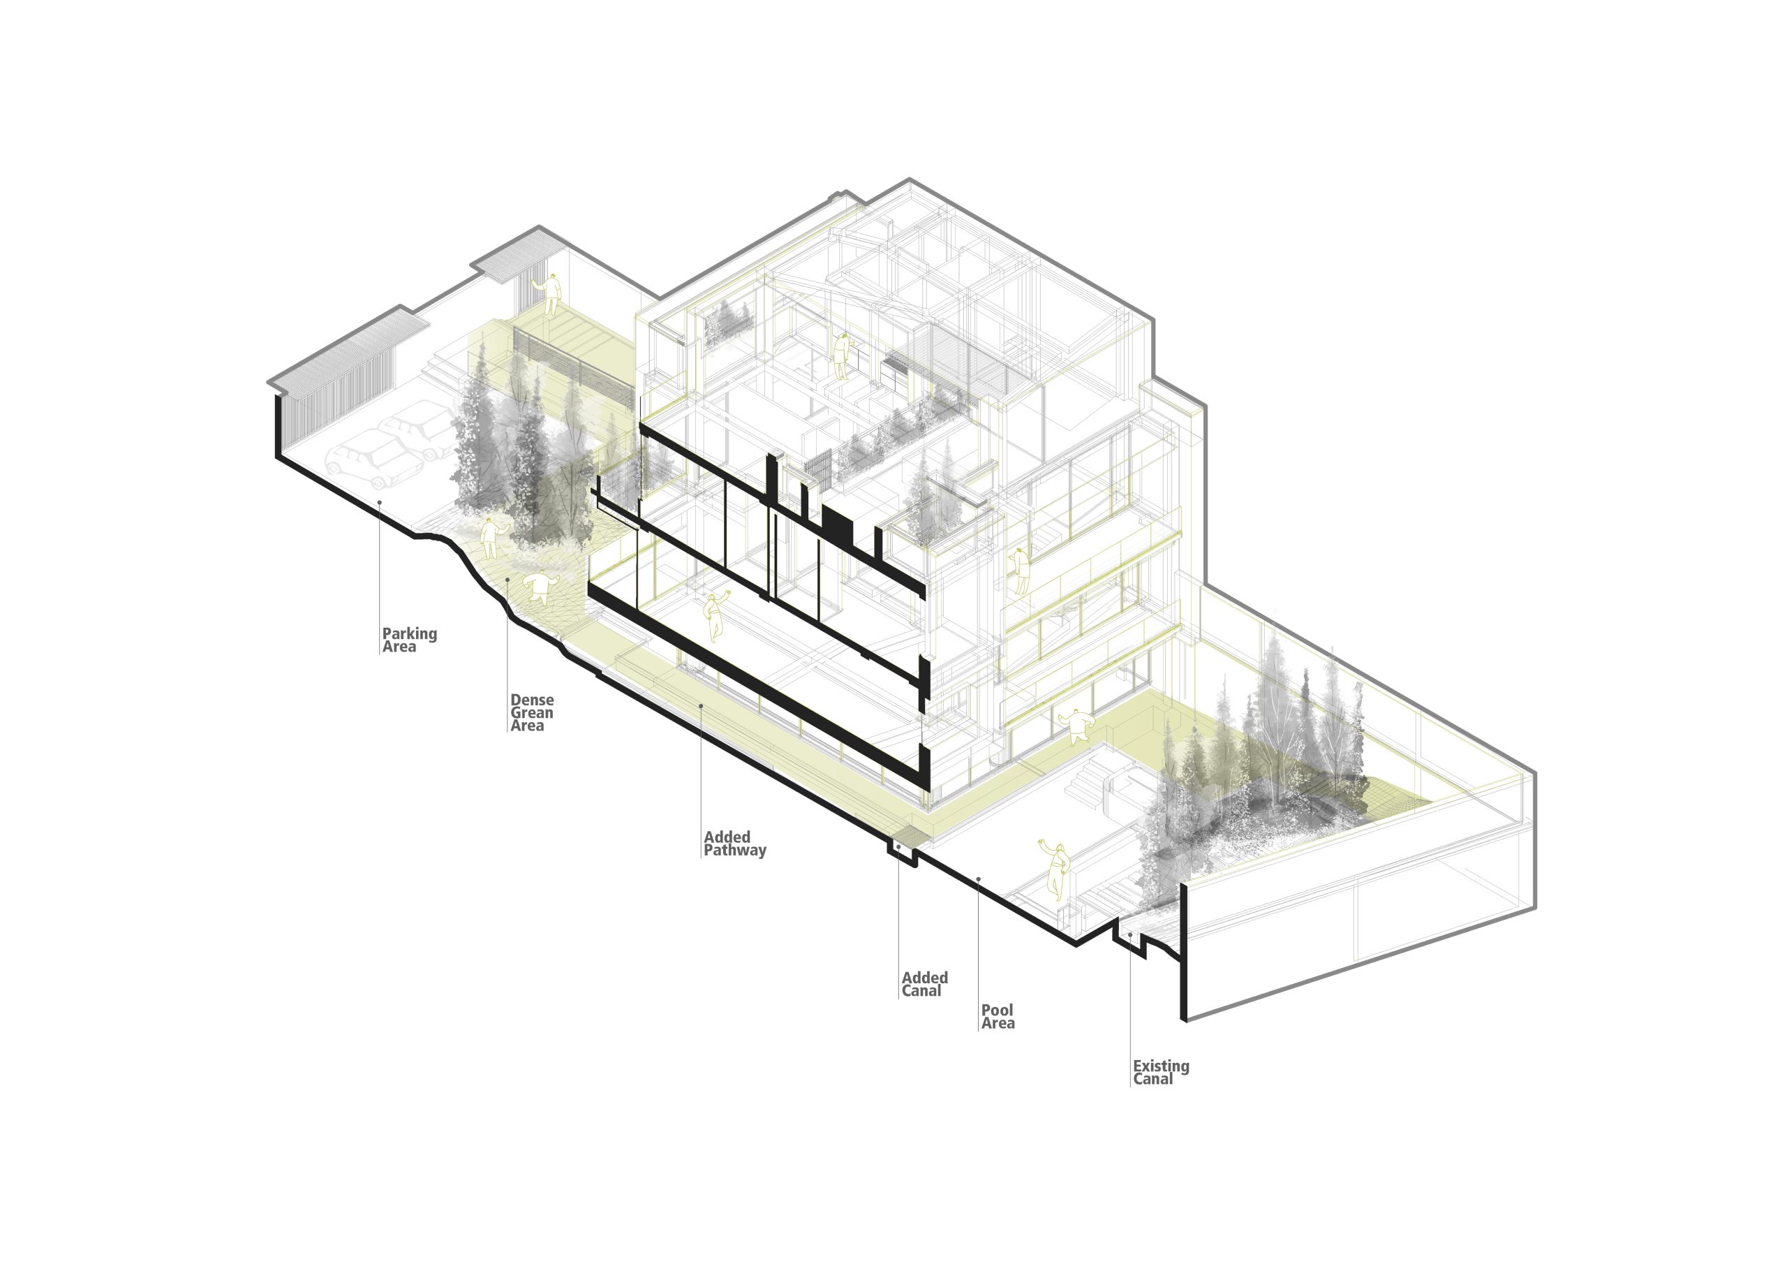
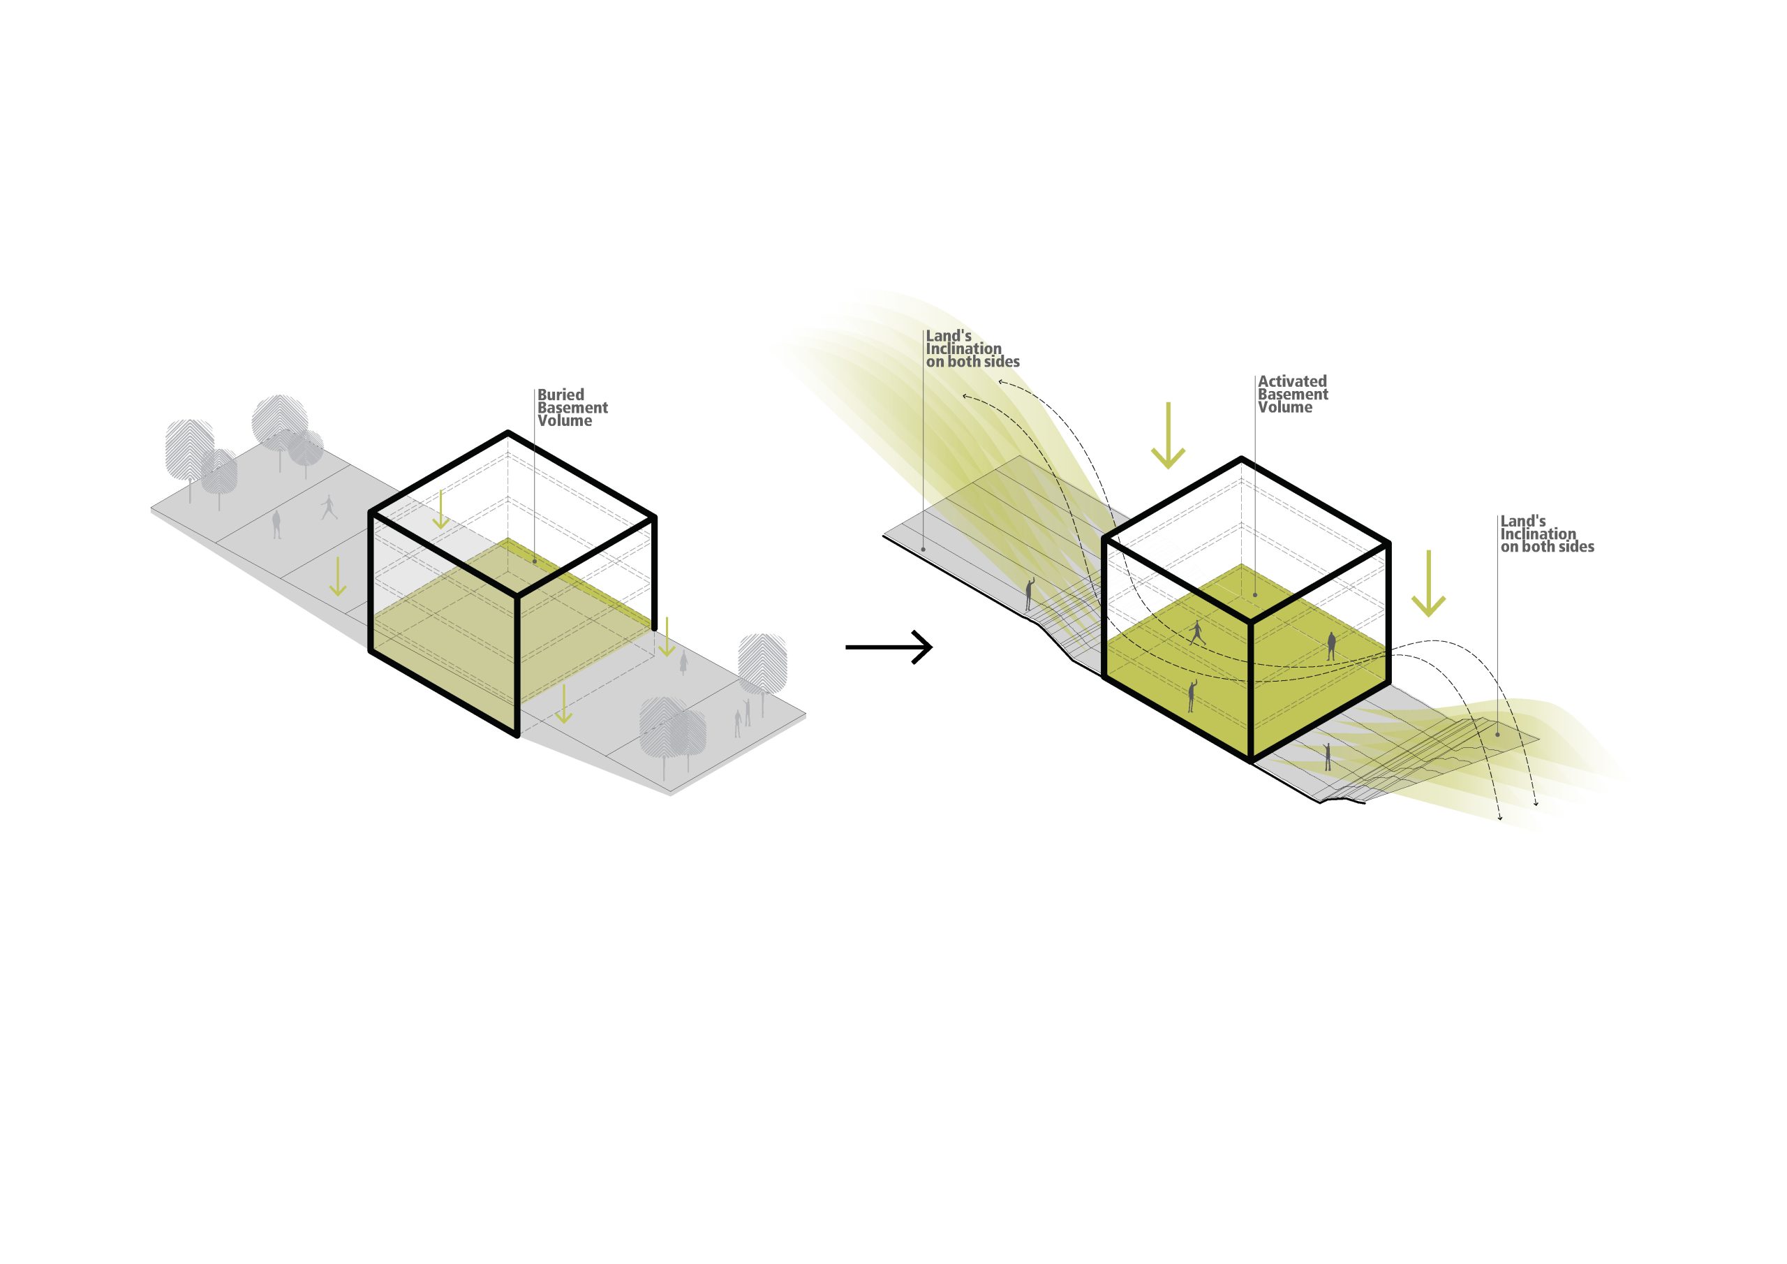
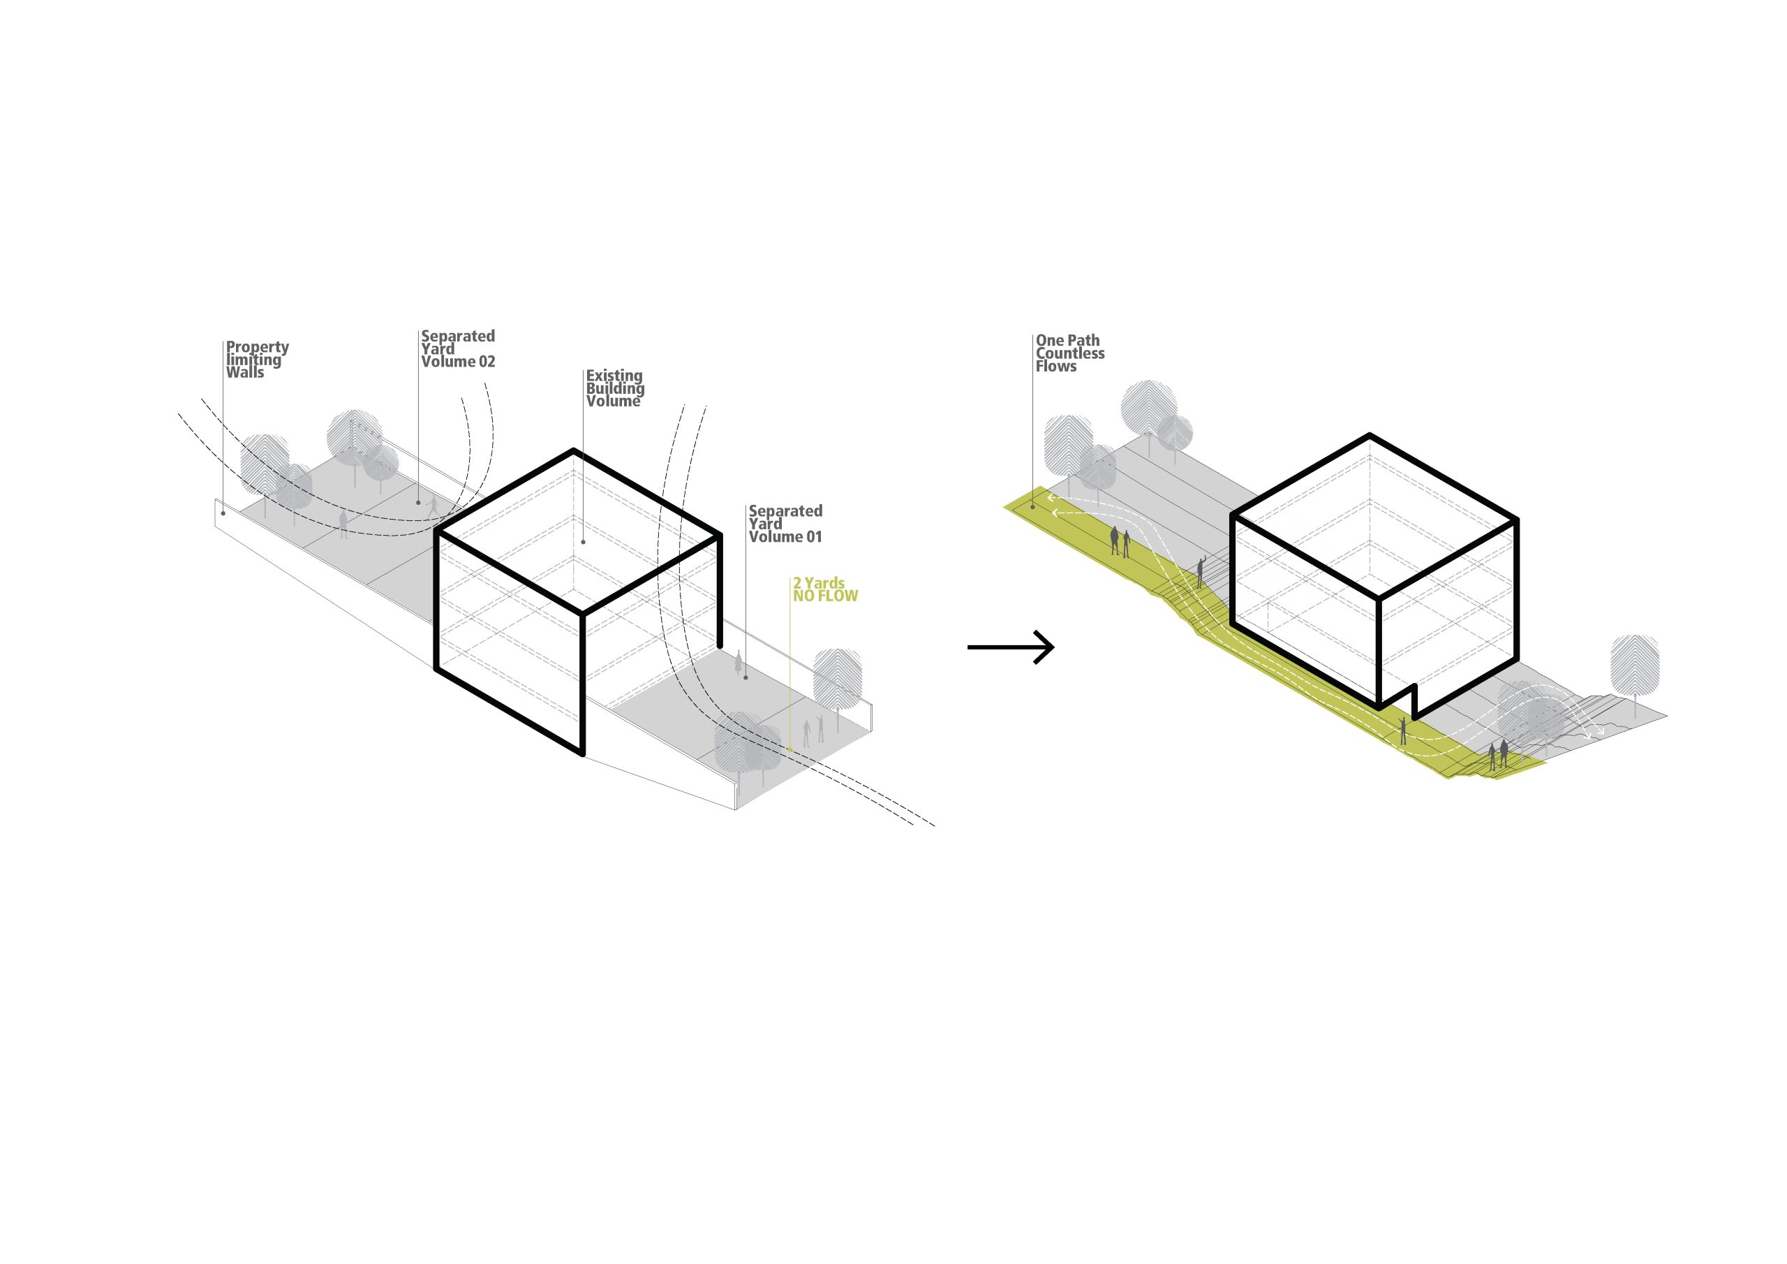
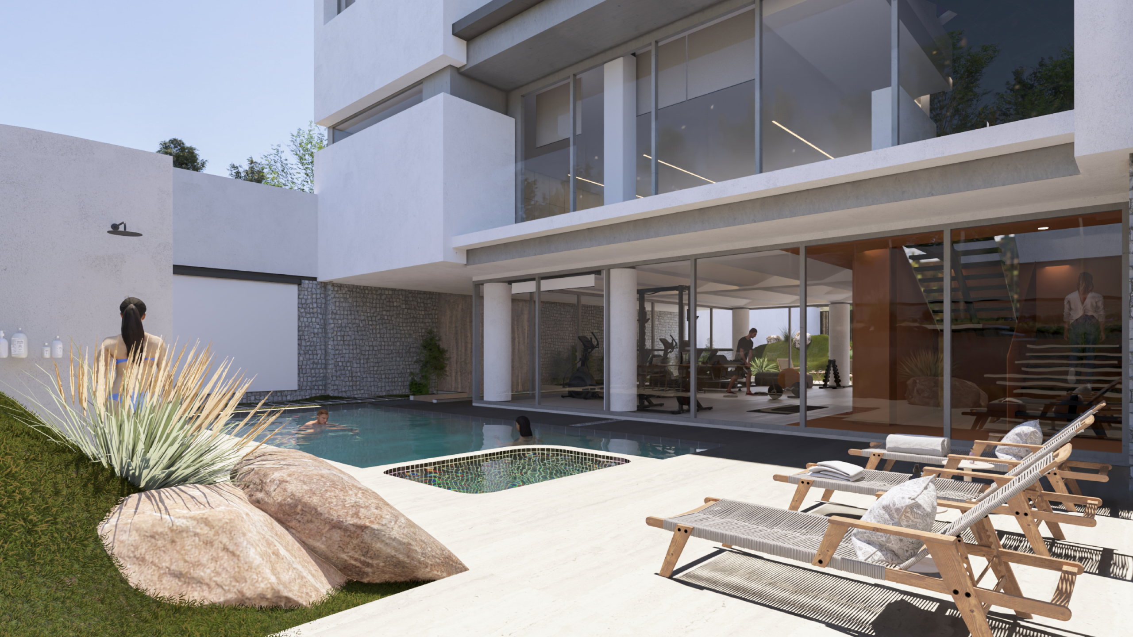
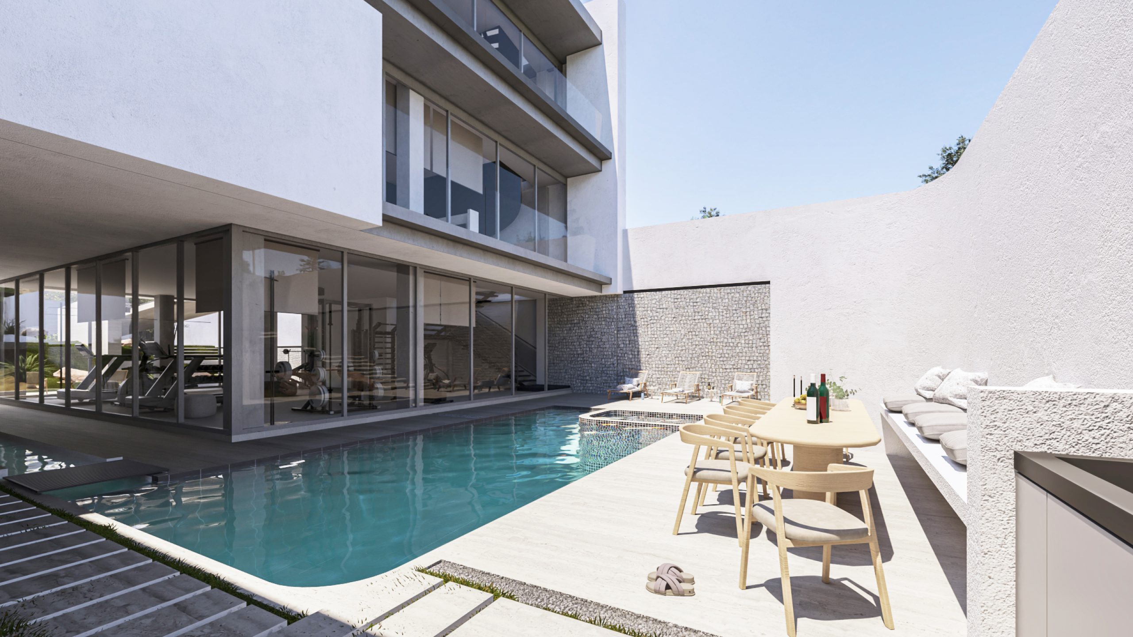
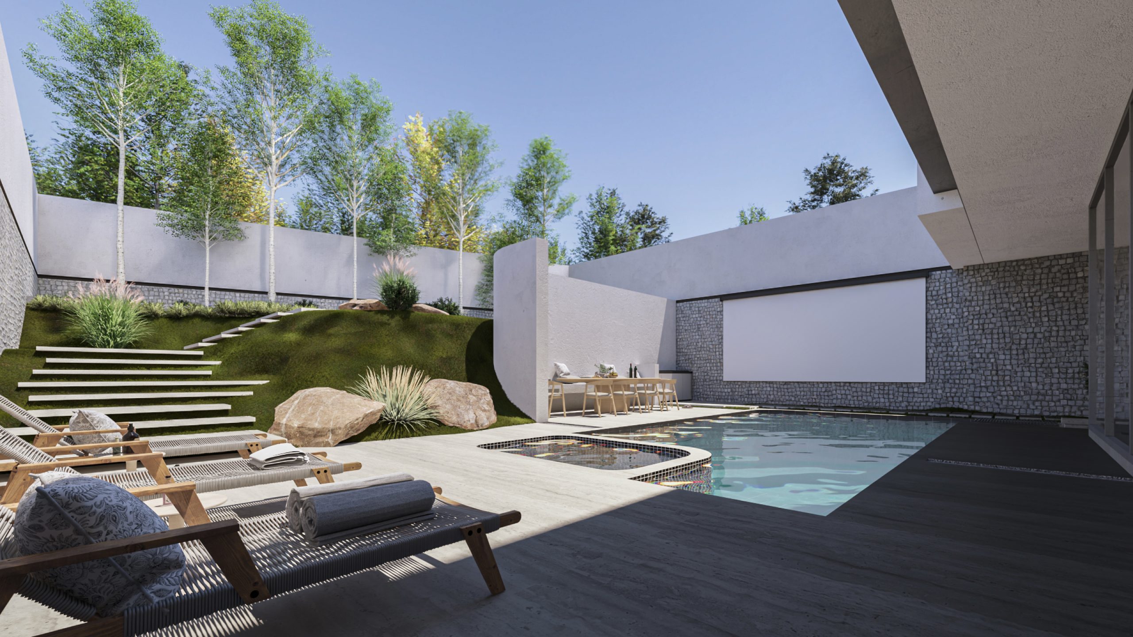
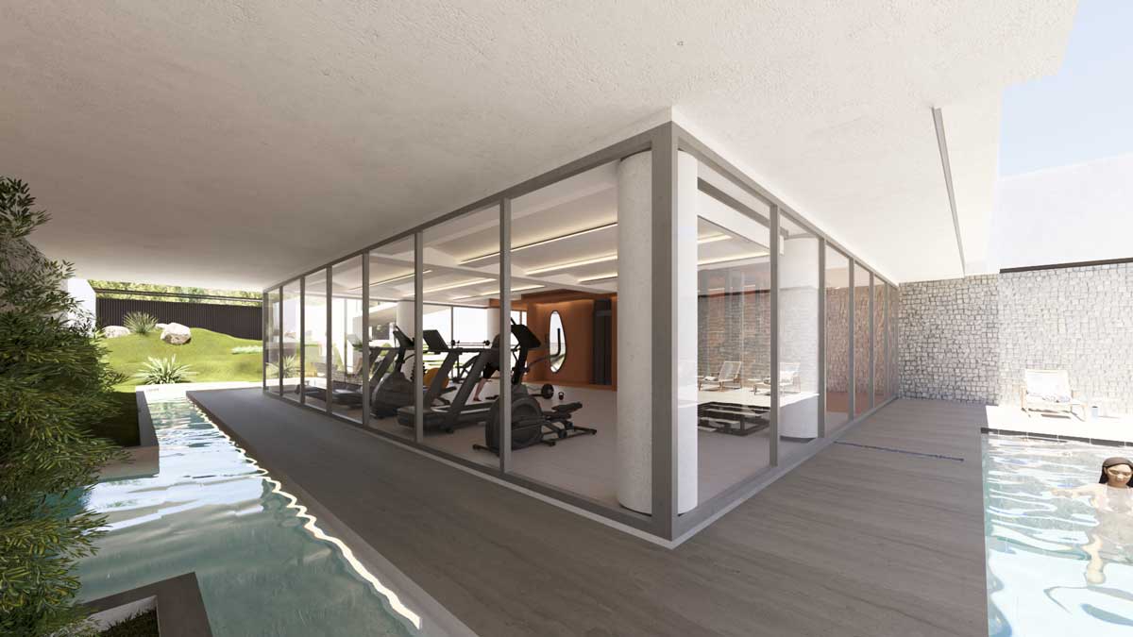
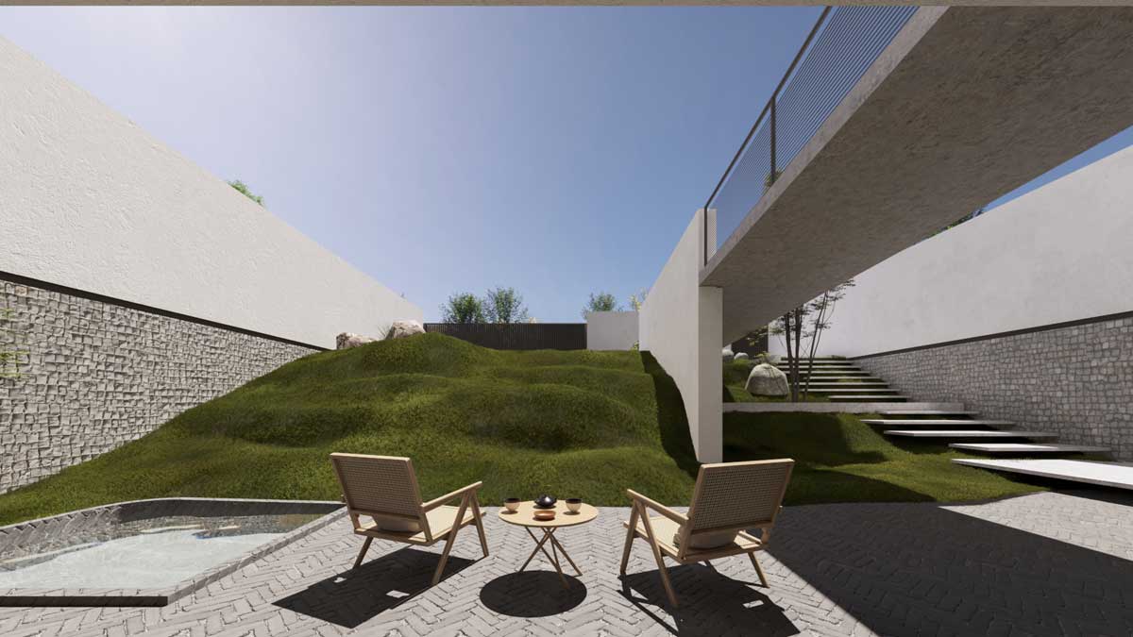
The original building footprint was positioned at the center of a narrow plot, with open yards located on either side. The primary design concept was to establish a spatial connection between these two open areas through the villa itself, thereby creating a continuous sequence of open space. To achieve this, the ground was excavated at the basement level to form a valley-like sunken courtyard.
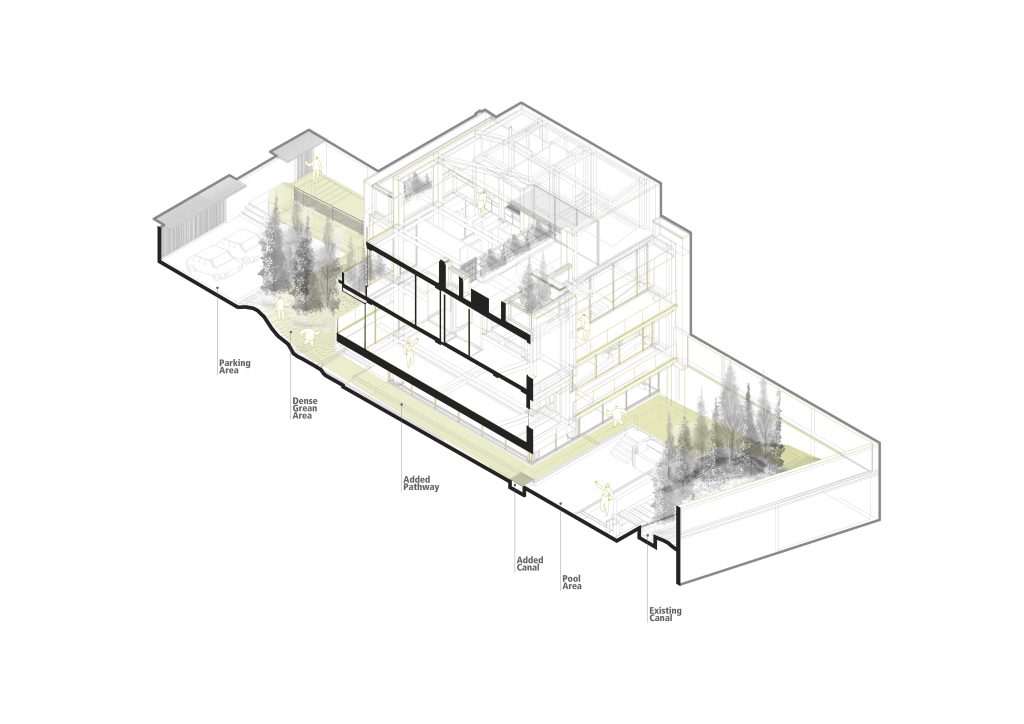
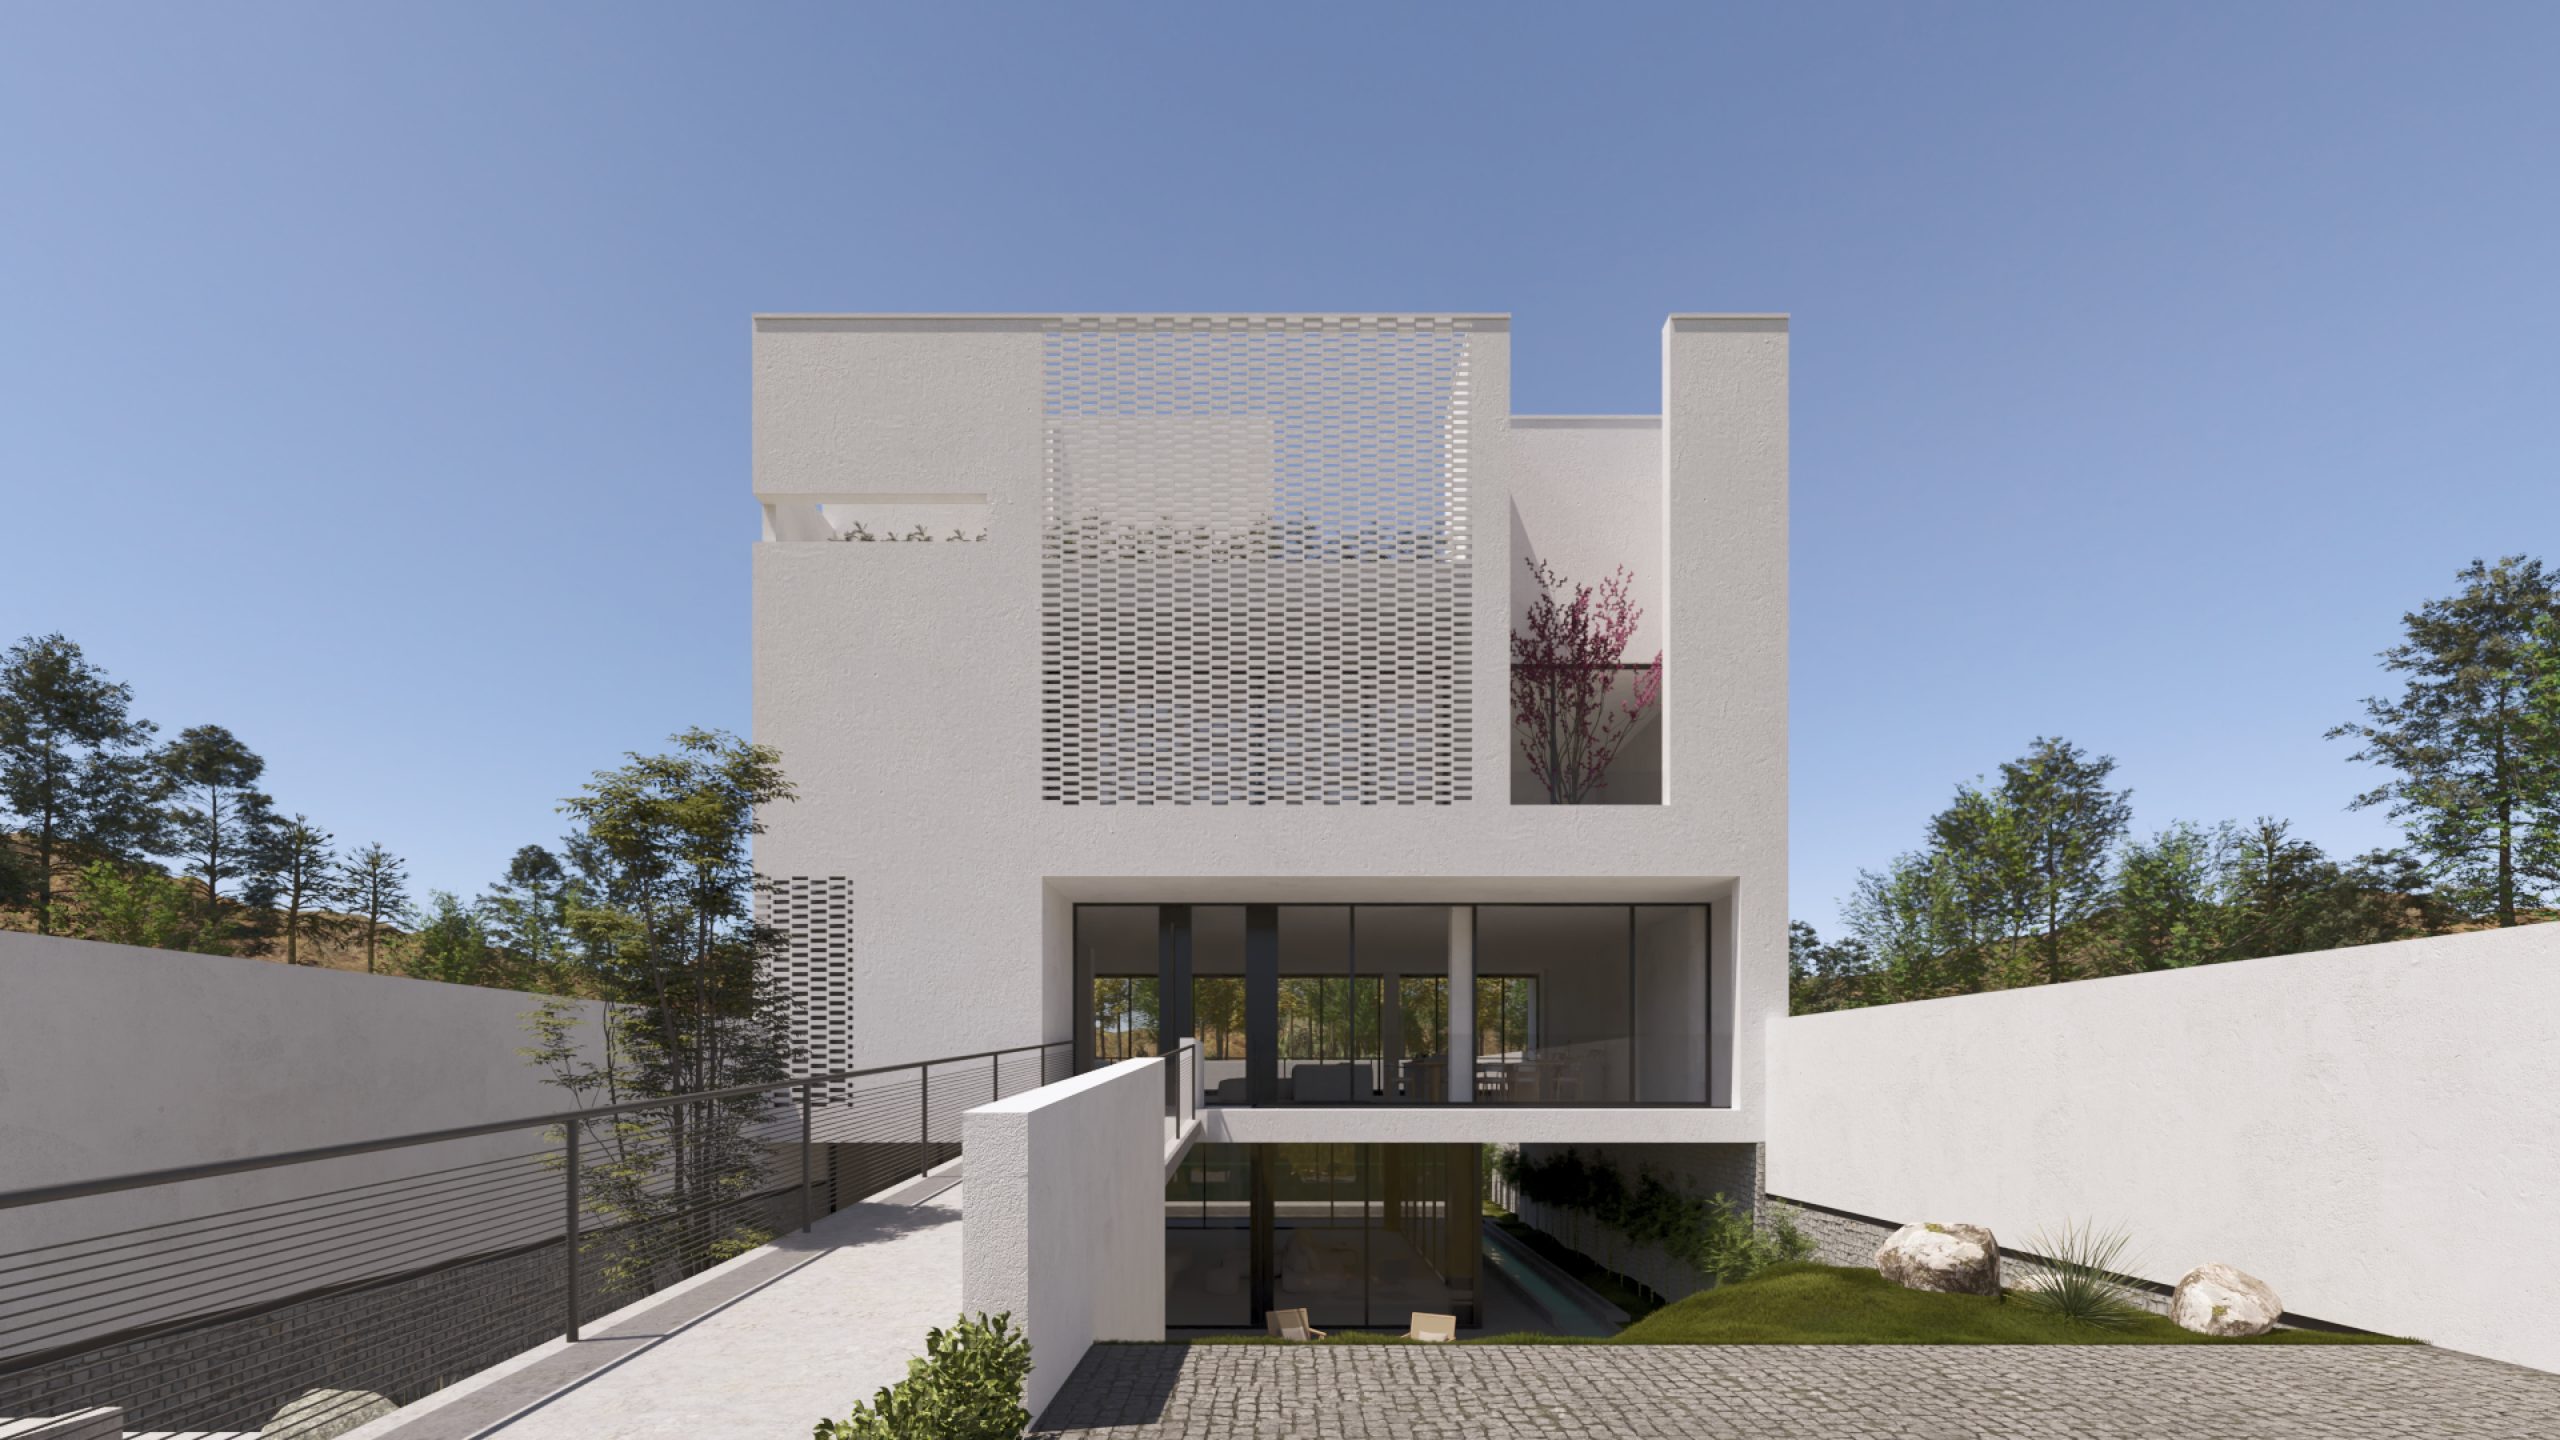
By reducing the basement footprint, two hill-shaped courtyards were connected through a green promenade, allowing the landscape to extend across the site and integrate with the architectural composition. Access to the ground level of the villa is provided by a ramp-bridge that crosses over the sunken courtyard, generating a suspended spatial experience and reinforcing the relationship between movement, landscape, and architecture.
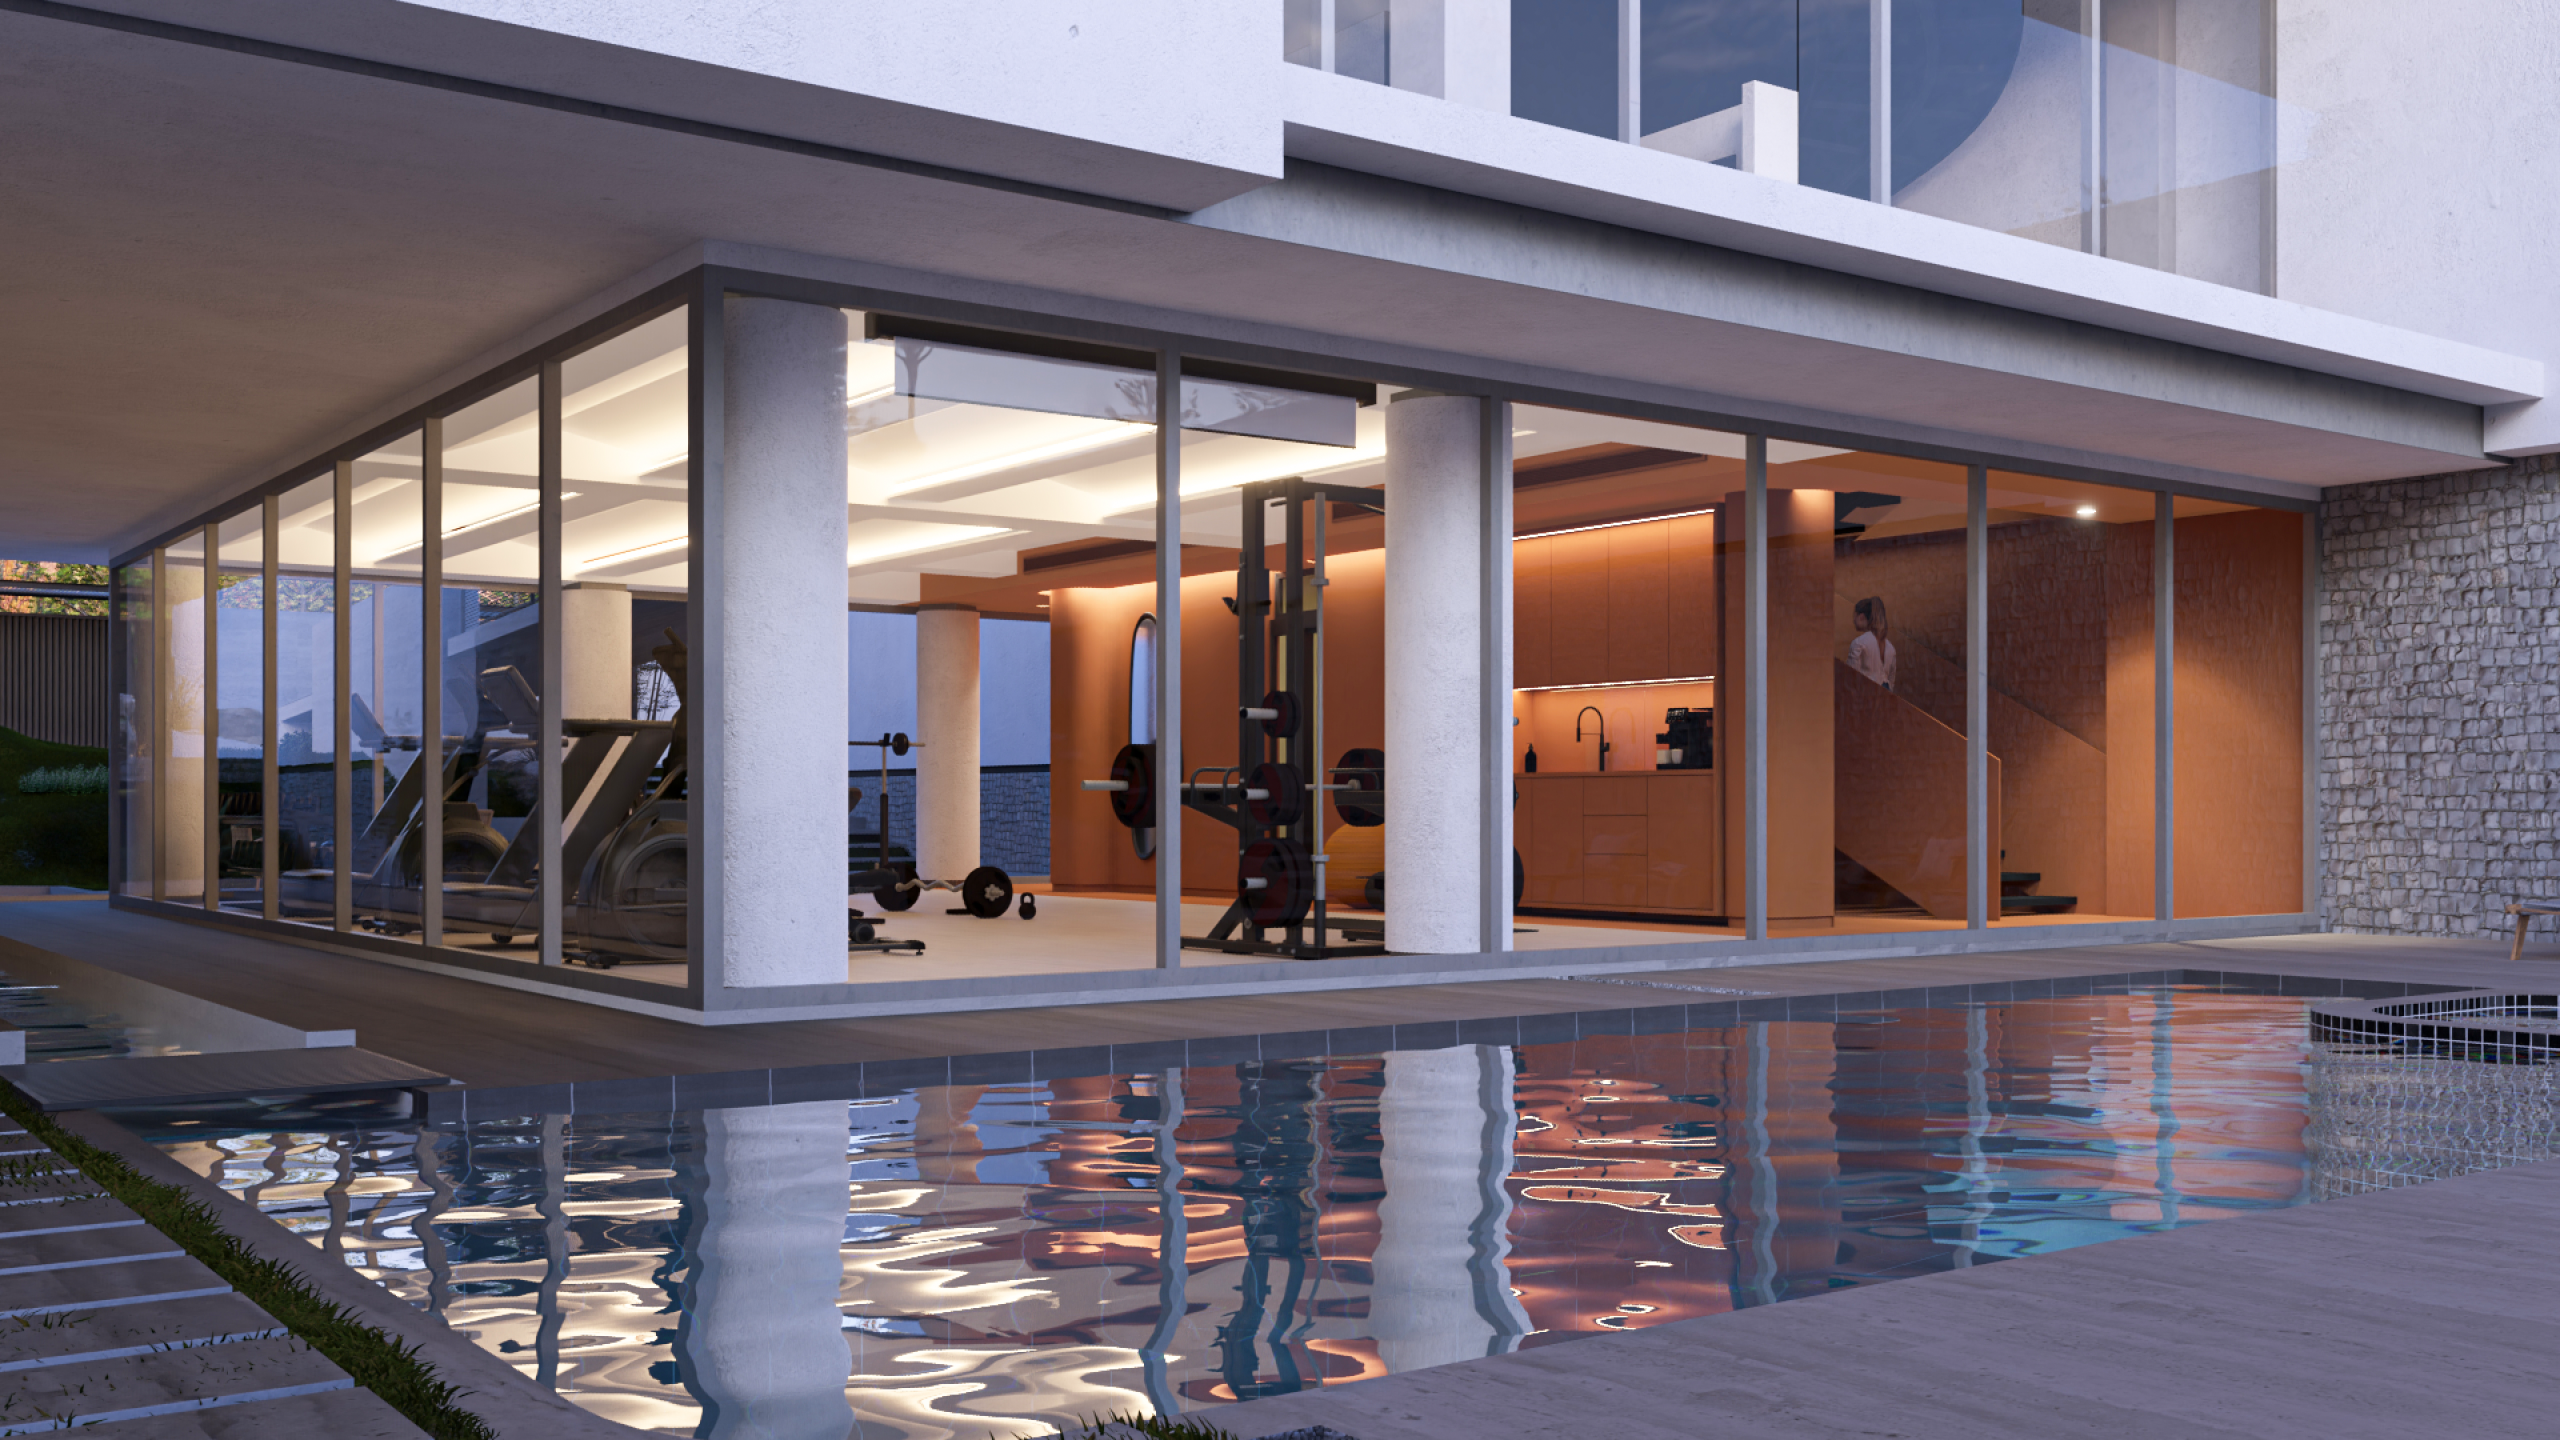
Overall, the project seeks to create a safe, shaded, and green environment at the basement level, accommodating a range of social and recreational activities. In contrast, the upper levels are designed to provide a more secluded, calm, and private living experience.
GALLARY
VILLA CHAMRAN